Save
Ask
Tour
Hide
Share
$1,585,000
27 Days On Site

43 Country Club Way
Ipswich, MA 01938

For Sale|Single Family Residence|Active
5
Beds
5
Total Baths
3
Full Baths
2
Partial Baths
5,843
SqFt
$271
/SqFt
1990
Built
Subdivision:
Ipswich Country Clun
County:
Essex

Due to the health concerns created by Coronavirus we are offering personal 1-1 online video walkthough tours where possible.

43 Country Club Way43 Country Club Way43 Country Club Way43 Country Club Way
Save
Ask
Tour
Hide
Share

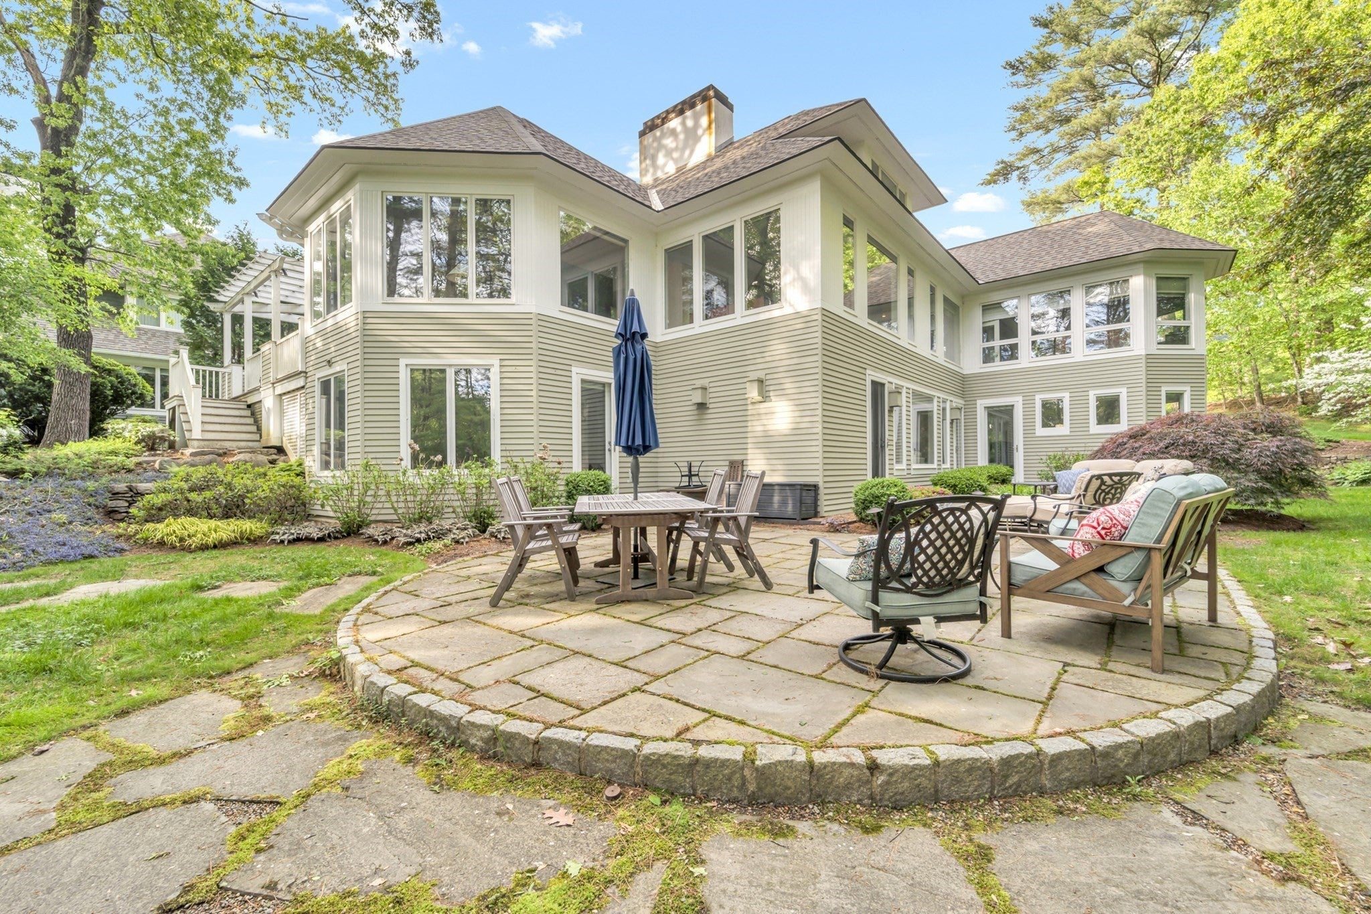
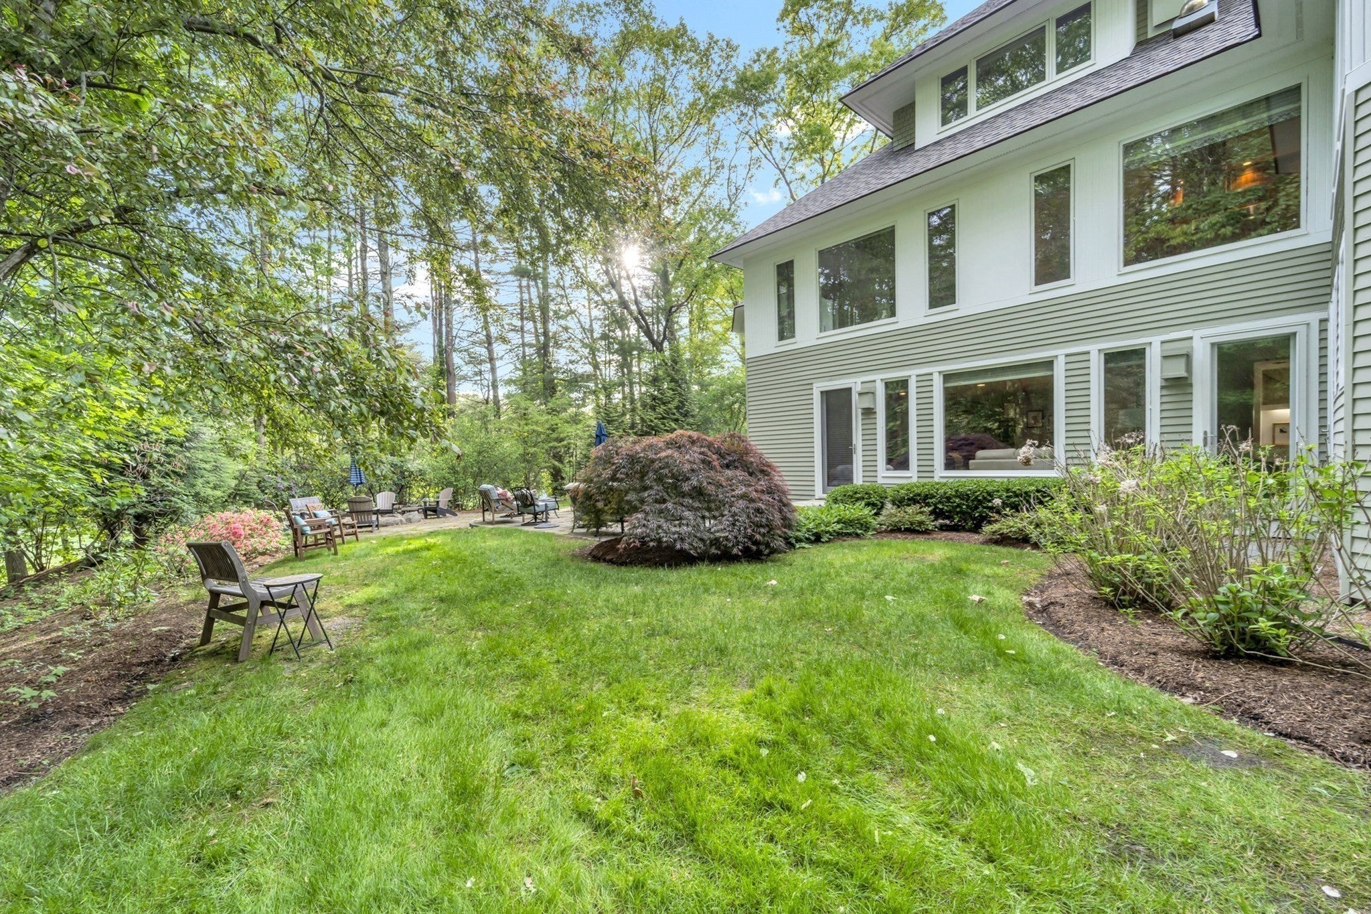
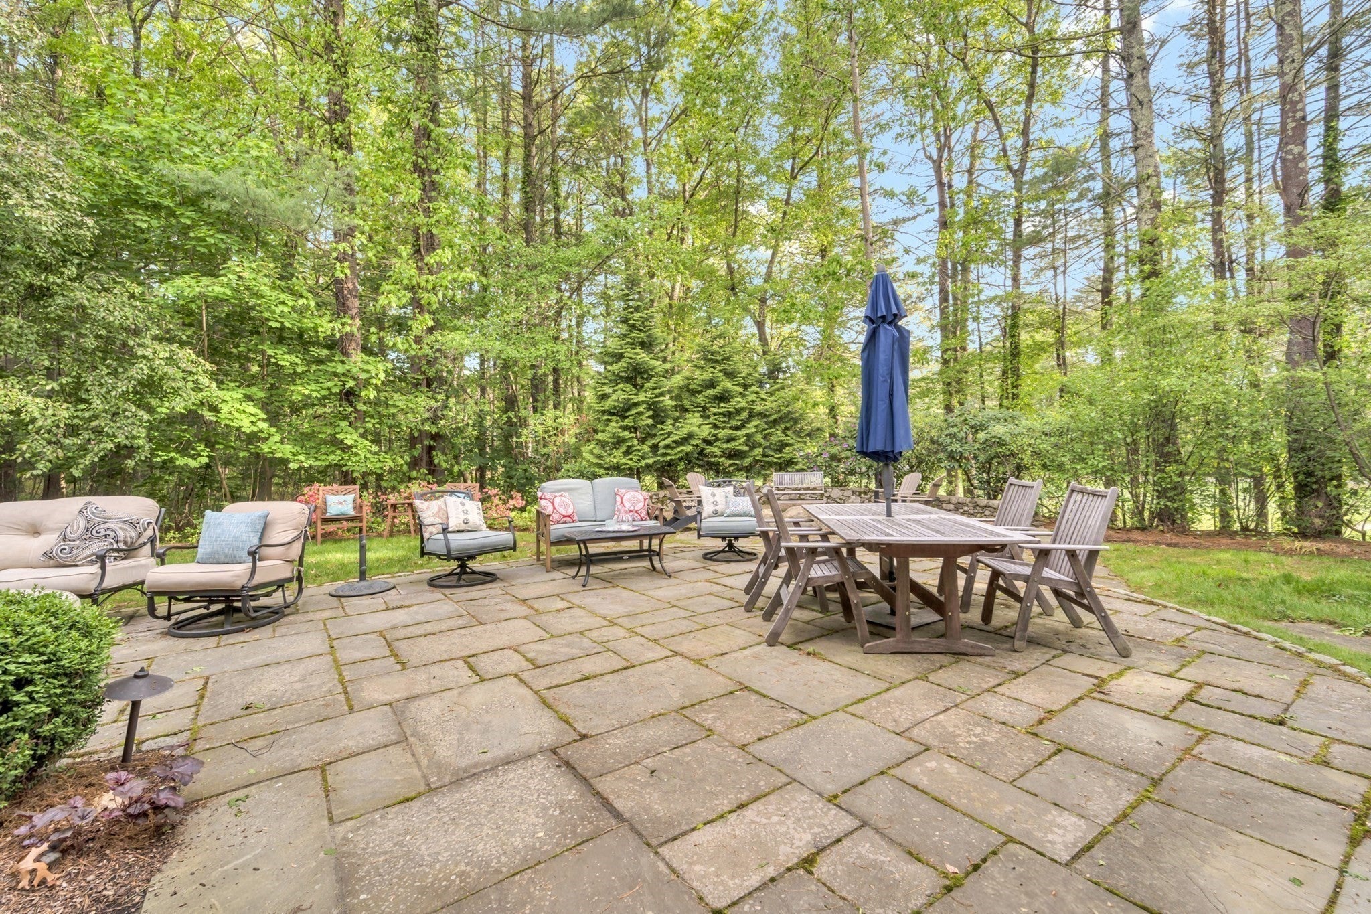
Luxury first-floor living in this beautifully redesigned Ipswich Country Club home with a soaring entryway. The heart of the home is a sunlit kitchen with a newly expanded island, granite countertops, custom cabinetry, a Bosch dishwasher, and an added pantry. Nearby, a stylish mudroom with newly added laundry enhances both beauty and practicality. The living room impresses with high ceilings, a cozy fireplace, and dual seating areas, while rich hardwoods lead you to a sunny breakfast room with elegant window treatments. The serene primary suite includes updated stone finishes, dual sinks, custom closets, and built-ins. Downstairs, the spacious walk-out level includes two full bedrooms (one a fitness room), a full kitchen, laundry, and living space—ideal for in-laws or guests. Entertain outdoors with a fire pit, hot tub deck, and an expansive patio for lounging and dining. A truly flexible and timeless home.

Save
Ask
Tour
Hide
Share
Listing Snapshot
Price 
$1,585,000
Days On Site 
27 Days
Bedrooms 
5
Inside Area (SqFt) 
5,843 sqft
Total Baths 
5
Full Baths 
3
Partial Baths 
2
Lot Size 
0.35 Acres
Year Built 
1990
MLS® Number 
73545711
Status 
Active
Property Tax 
$14,756
HOA/Condo/Coop Fees 
$594.67
Sq Ft Source 
N/A
Friends & Family
Recent Activity
a week agoListing updated with changes from the MLS®
4 weeks agoListing first seen on site
General Features
Acres 
0.35
Attached Garage 
Yes
Disclosures 
For entry codeplease contact the list agent prior to showings and open houses. HOA is billed quarterly at$1784. HOA covers trash and recycling pickupplowing roads and drivewayscommon area landscapingshovelingwalkwayweekly mowing and Spring/Fall cleanups. Wiring for EV car charger.
Foundation 
Concrete Perimeter
Garage 
Yes
Garage Spaces 
2
Parking 
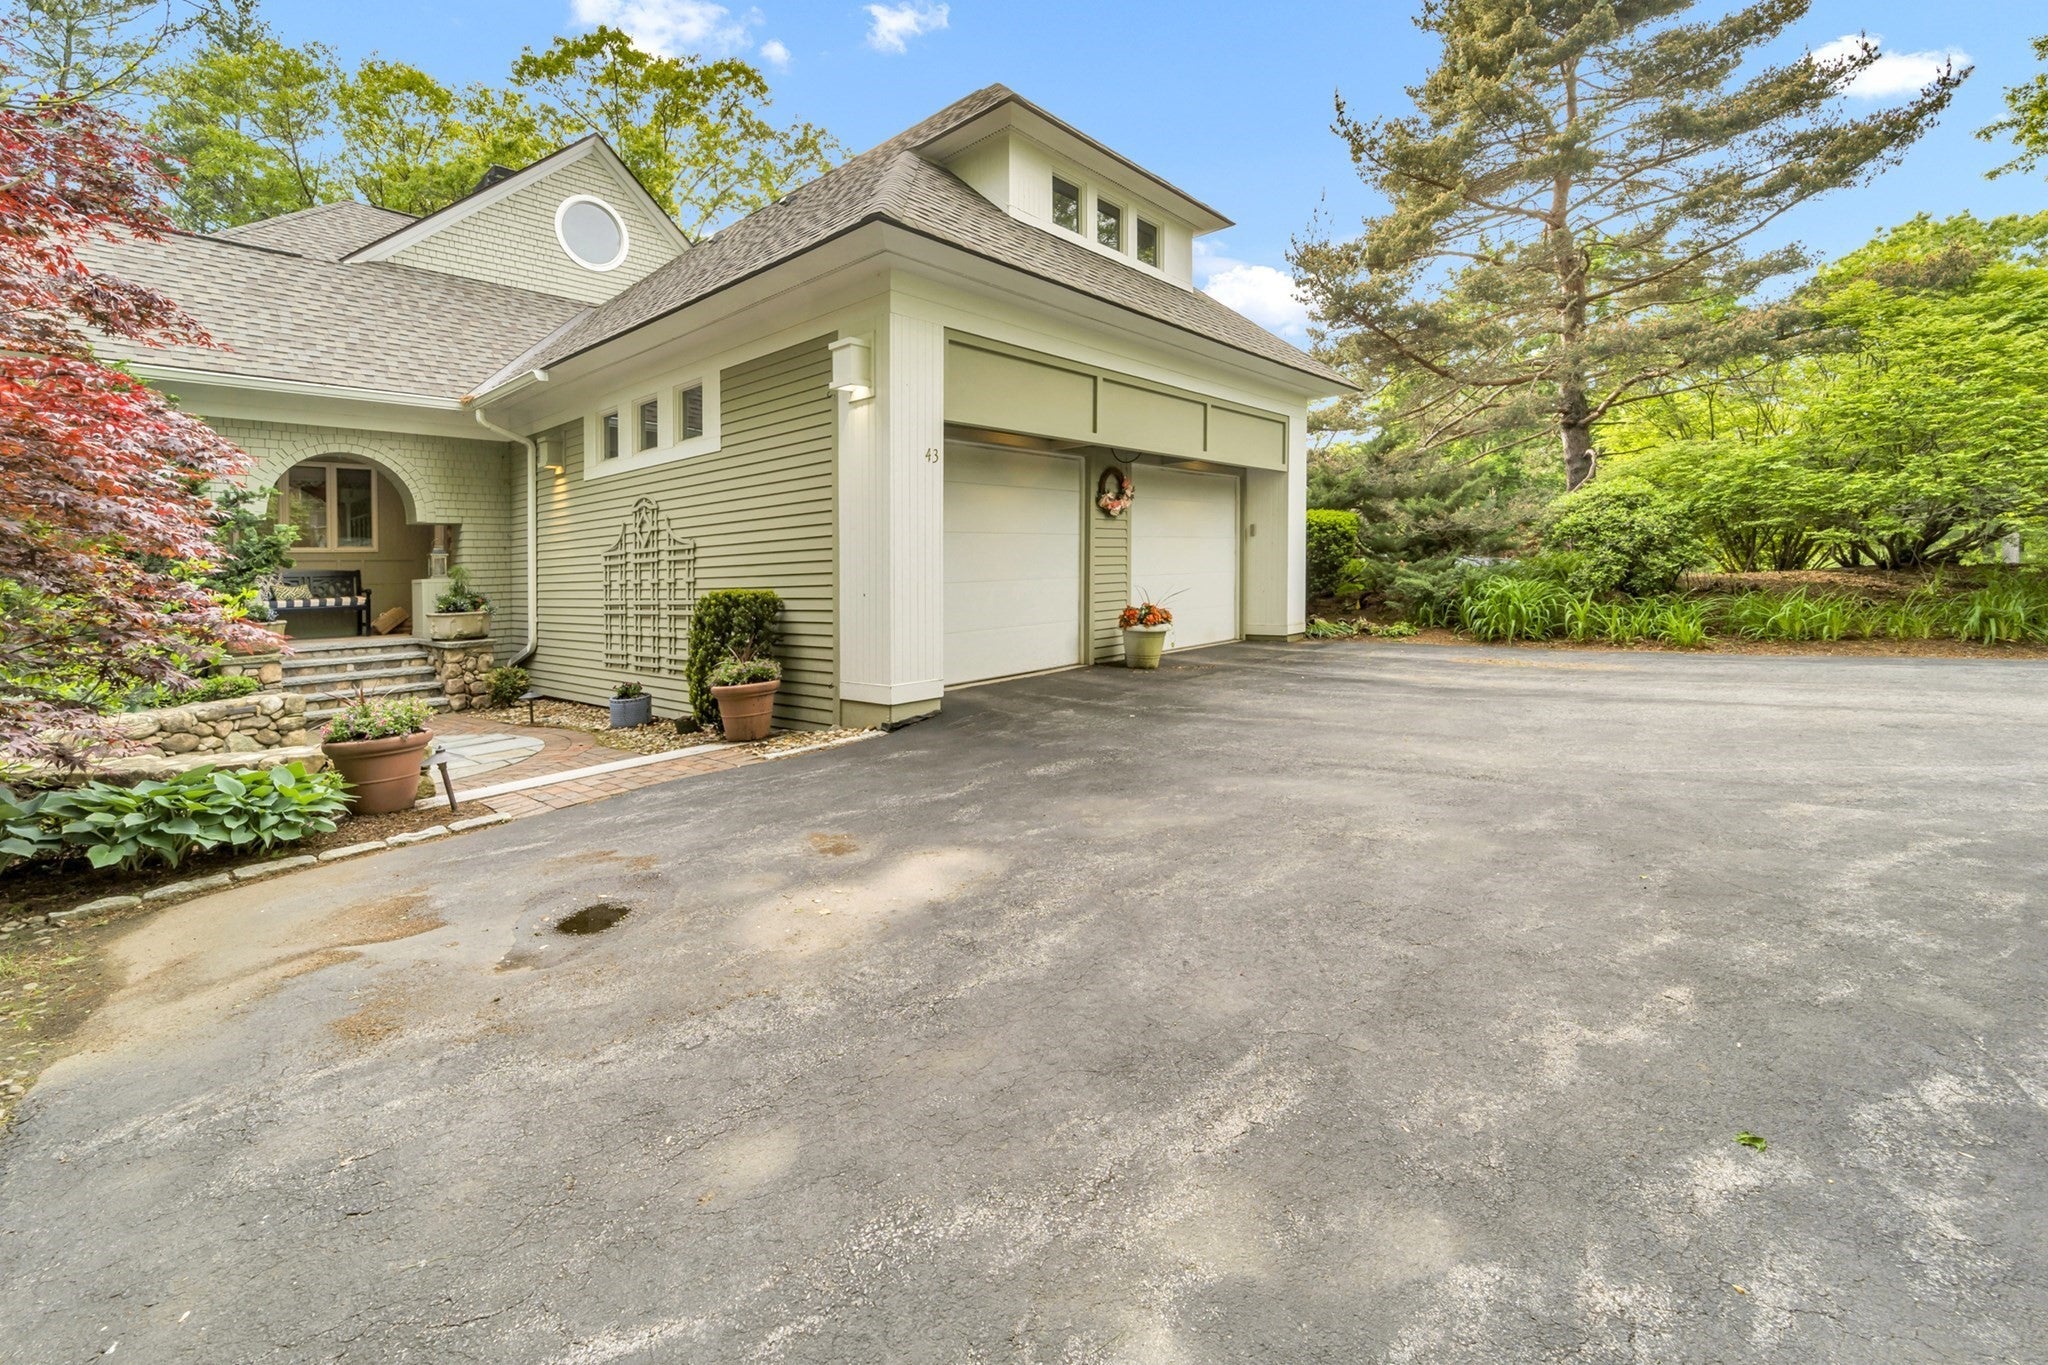
PavedAttachedGarage Door OpenerHeated GarageStorageOff StreetDrivewayGarage
Parking Spaces 
4
Property Sub Type 
Single Family Residence
Security 
Security System
Sewer 
Other
SqFt Above 
5843
SqFt Total 
5843
Style 
Contemporary
Water Source 
PublicOther
Zoning 
RRA
Interior Features
Appliances 
Gas Water HeaterRangeOvenDishwasherDisposalMicrowaveRefrigeratorFreezerWasherDryerRange HoodStainless Steel Appliance(s)
Basement 
FullFinishedWalk-Out AccessInterior Entry
Cooling 
Central AirZoned
Electric 
200+ Amp Service
Fireplace 
Yes
Fireplaces 
1
Flooring 
WoodTile
Heating 
Natural GasForced AirRadiantZoned
Interior 
Cathedral Ceiling(s)Recessed LightingOpen FloorplanMaster DownstairsPantryWalk-In Closet(s)Vaulted Ceiling(s)
Laundry Features 
Laundry ClosetElectric Dryer Hookup
Main Level Bedrooms 
1
Bathroom 1 
Dimensions - 8x5Level - MainArea - 40
Bathroom 2 
Dimensions - 12.7x15.1Level - MainArea - 191
Bathroom 3 
Dimensions - 7.6x7.3Level - BasementArea - 55
Bedroom 2 
Dimensions - 16.1x27.1Level - BasementArea - 436
Bedroom 3 
Dimensions - 9.7x12.1Level - SecondArea - 117
Bedroom 4 
Dimensions - 9.8x12.1Level - SecondArea - 118
Dining Room 
Dimensions - 17.3x14.4Level - MainArea - 249
Family Room 
Dimensions - 23.2x13.3Level - BasementArea - 308
Kitchen 
Dimensions - 17x13.8Level - MainArea - 234
Living Room 
Dimensions - 33.8x21.9Level - FirstArea - 740
Master Bedroom 
Dimensions - 21.4x12.2Level - MainArea - 261
Save
Ask
Tour
Hide
Share
Exterior Features
Exterior 
Rain GuttersLighting
Frontage 
Golf Course
Lot Features 
On Golf CourseWoodedLandscaped
Patio And Porch 
PorchDeckPatioCovered
Roof 
Shingle
Waterfront Features 
Ocean Front
Community Features
Accessibility Features 
Accessible Entrance
Association Dues 
594.67
Community Features 
PoolTennis Court(s)ParkGolf
Roads 
Paved
Schools
School District
Unknown
Elementary School
Winthrop/Doyon
Middle School
Ipswich Middle School
High School
Ipswich High
Listing courtesy of Holly Mazur of Realty One Group Nest


The property listing data and information, or the Images, set forth herein were provided to MLS Property Information Network, Inc. from third party sources, including sellers, lessors, landlords, and public records, and were compiled by MLS Property Information Network, Inc. The property listing data and information, and the Images, are for the personal, non-commercial use of consumers having a good faith interest in purchasing, leasing or renting listed properties of the type displayed to them and may not be used for any purpose other than to identify prospective properties which such consumers may have a good faith interest in purchasing, leasing or renting. MLS Property Information Network, Inc. and its subscribers disclaim any and all representations and warranties as to the accuracy of the property listing data and information, or as to the accuracy of any of the Images, set forth herein.

Last checked 2026-08-04 04:03 AM UTC

Neighborhood & Commute
Source: Walkscore
Save
Ask
Tour
Hide
Share